


Working With an Interior Designer on Your Home Wellness Room
Most people hire an interior designer for a kitchen, a primary bedroom, or a full-house renovation. The wellness room shows up as a smaller ask, and the process runs a little differently. The scope is more contained, the reference material is thinner because the category is younger, and the questions the designer asks upfront do more of the work than they do in a larger project.
This is a working guide to what the process looks like, what to bring to the first conversation, and how to avoid the common mistake of designing a room that gets used for three weeks and then goes back to being a spare bedroom.
Why the wellness room process is different
A kitchen renovation is a scope every designer has done dozens of times. The client can point at magazine references, the designer can source from a mature supplier network, and both parties have a shared vocabulary for what a kitchen is supposed to do.
The wellness room does not have that shared vocabulary yet. Designers who build them well tend to build them by translating the client's actual workout routine into design decisions. Which is why the first conversation matters more than in a project where the brief writes itself.
What to bring to the first conversation
Three things do most of the work in the first meeting.
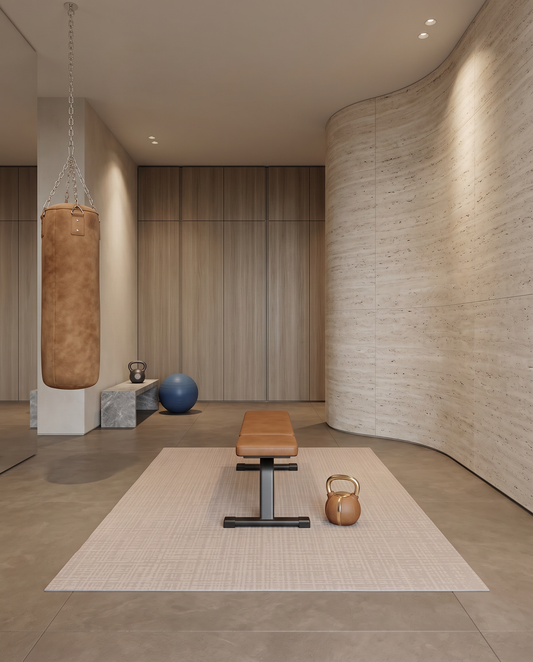
An honest account of how you actually move. This is the piece designers most often say they wish clients would share earlier. Not the aspirational version. The actual one. What time of day do you tend to work out. What kind of session lasts more than a few weeks for you. Do you follow a class on a screen, or do you build your own routine. Do you use weights, or is it mostly floor-based. Who else uses the room. The honest version determines the storage, the lighting, the equipment placement, and the mat choice. The aspirational version leads to a room that does not fit.
Photos of the rest of the house. Especially the rooms adjacent to the wellness room, and the rooms that share the palette or the sight lines. Continuity across the house is the choice that separates a considered wellness room from a bolted-on gym. Designers cannot do it without seeing what the rest of the house is doing.
Your budget, said plainly. Designers hate the guessing game. Say the number, and the designer scales the specification to fit. A wellness room can be built well at a range of budgets. It cannot be built well if the designer is designing to a number the client is not sharing.
The questions the designer will ask
The good ones tend to ask five specific questions that determine the direction of the project.
How often do you use the room, and how often do you honestly plan to use it. The gap between the two answers is worth naming.
What time of day is the room used, and does the light change substantially in that window. The answer determines the lighting layers and whether window treatments need to be part of the scope.
Who else uses the room. A shared setup for two adults, or a parent-and-kid space, or a solo wellness room all have different design implications.
What is the equipment plan. Not just the current equipment. The equipment you plan to add in the next two years. Storage gets specified for the future state, not the current one.
How much of the room is willing to be visibly a workout space, and how much needs to double as something else. A room that has to also function as a guest bedroom is a different design brief than a dedicated wellness room.
The choices worth pushing back on
Designers know a lot about interiors and less about how the room performs in actual use. Two areas where clients often benefit from pushing back on the initial specification.
Flooring cushion. Some designers specify traditional flooring alone (hardwood, tile, low-pile rug) because it photographs well. If the room is going to hold real workouts, the floor surface needs meaningful cushion under joints. A well-chosen mat solves this. A rug alone does not.
Storage that opens easily. Beautiful cabinetry that requires a two-step opening motion to reach the props gets left closed. Storage should be as easy to open as it is to close. Otherwise the equipment lives on top of the storage instead of inside it.
The mat as the piece that shows up first
Designers building wellness rooms often specify the mat before the rest of the equipment because the mat anchors the palette. Choose the mat first, then curate weights, storage, props, lighting, and window treatments around it. The alternative, choosing everything else first and then trying to source a mat that agrees, is significantly harder.
Where Swankymat fits in a designer-led project
Swankymat is built as the anchor piece for a designer-specified wellness room. Single-piece construction with no bonded top layer. Six millimeters of dense supportive cushion. Hand-drawn patterned designs in restrained residential palettes across the line. The waterproof surface handles real use across years. The inks on the printed surface are Greenguard Gold certified for indoor air quality.
Available in Oversized 5x7 for a defined-zone wellness room, Oversized 6x9 for a full-room anchor sized like a standard area rug, and the rollable Studio Mat for smaller footprints.
Pro Access for design professionals
Swankymat runs Pro Access for interior designers, home stagers and realtors. The program is a value and enablement offer, not a discount program. Everyone pays full price. Pros get complimentary swatches for client projects, free personalized cards (printed four by six inches with your own artwork, shipped with the mat to your client at no cost), client-ready spec sheets (Sloane Dust and Arlo Olive available now, more colorways on request), the Styling Lookbook to share, and early access to new styles. The AR "view in your room" tool is live on every product page, so the designer can preview the mat at true size in the client's home before ordering.
Apply at swankymat.com/pages/pro-access. Reach out at pro@swankymat.com.
The Confidence Path to the Right Mat
Two low-risk starting points work well for anyone weighing the decision.
The Perfect Match Quiz takes sixty seconds and recommends a colorway and size based on your space and how the room will be used. Free.
The swatch pack ships three real material samples for $15, credited to your mat. Ordering swatches first unlocks the Perfect Match Guarantee. If you don't love your mat when it arrives, switch it within seven days, completely free. Swankymat pays return shipping. Swatch it, switch it free.
The Swankymat Promise
Every Swankymat is backed by four commitments. Built to Last, Backed for a Year, a one-year quality guarantee on manufacturing defects and premature wear. Easy 30-Day Returns, so you can live with your mat and send it back within thirty days if it is not right. Spills Happen, waterproof and wipe-clean, so real life wipes right off. Perfect Match Guarantee, for anyone who orders a swatch pack first. Free shipping on all orders in the Continental US, including HSA and FSA orders through TrueMed.